Real estate floor plans: does your listing need one?
What a 2D floor plan shows buyers that photos can't, which listings need one most, and how to use it in your marketing.
Real Estate3 min read
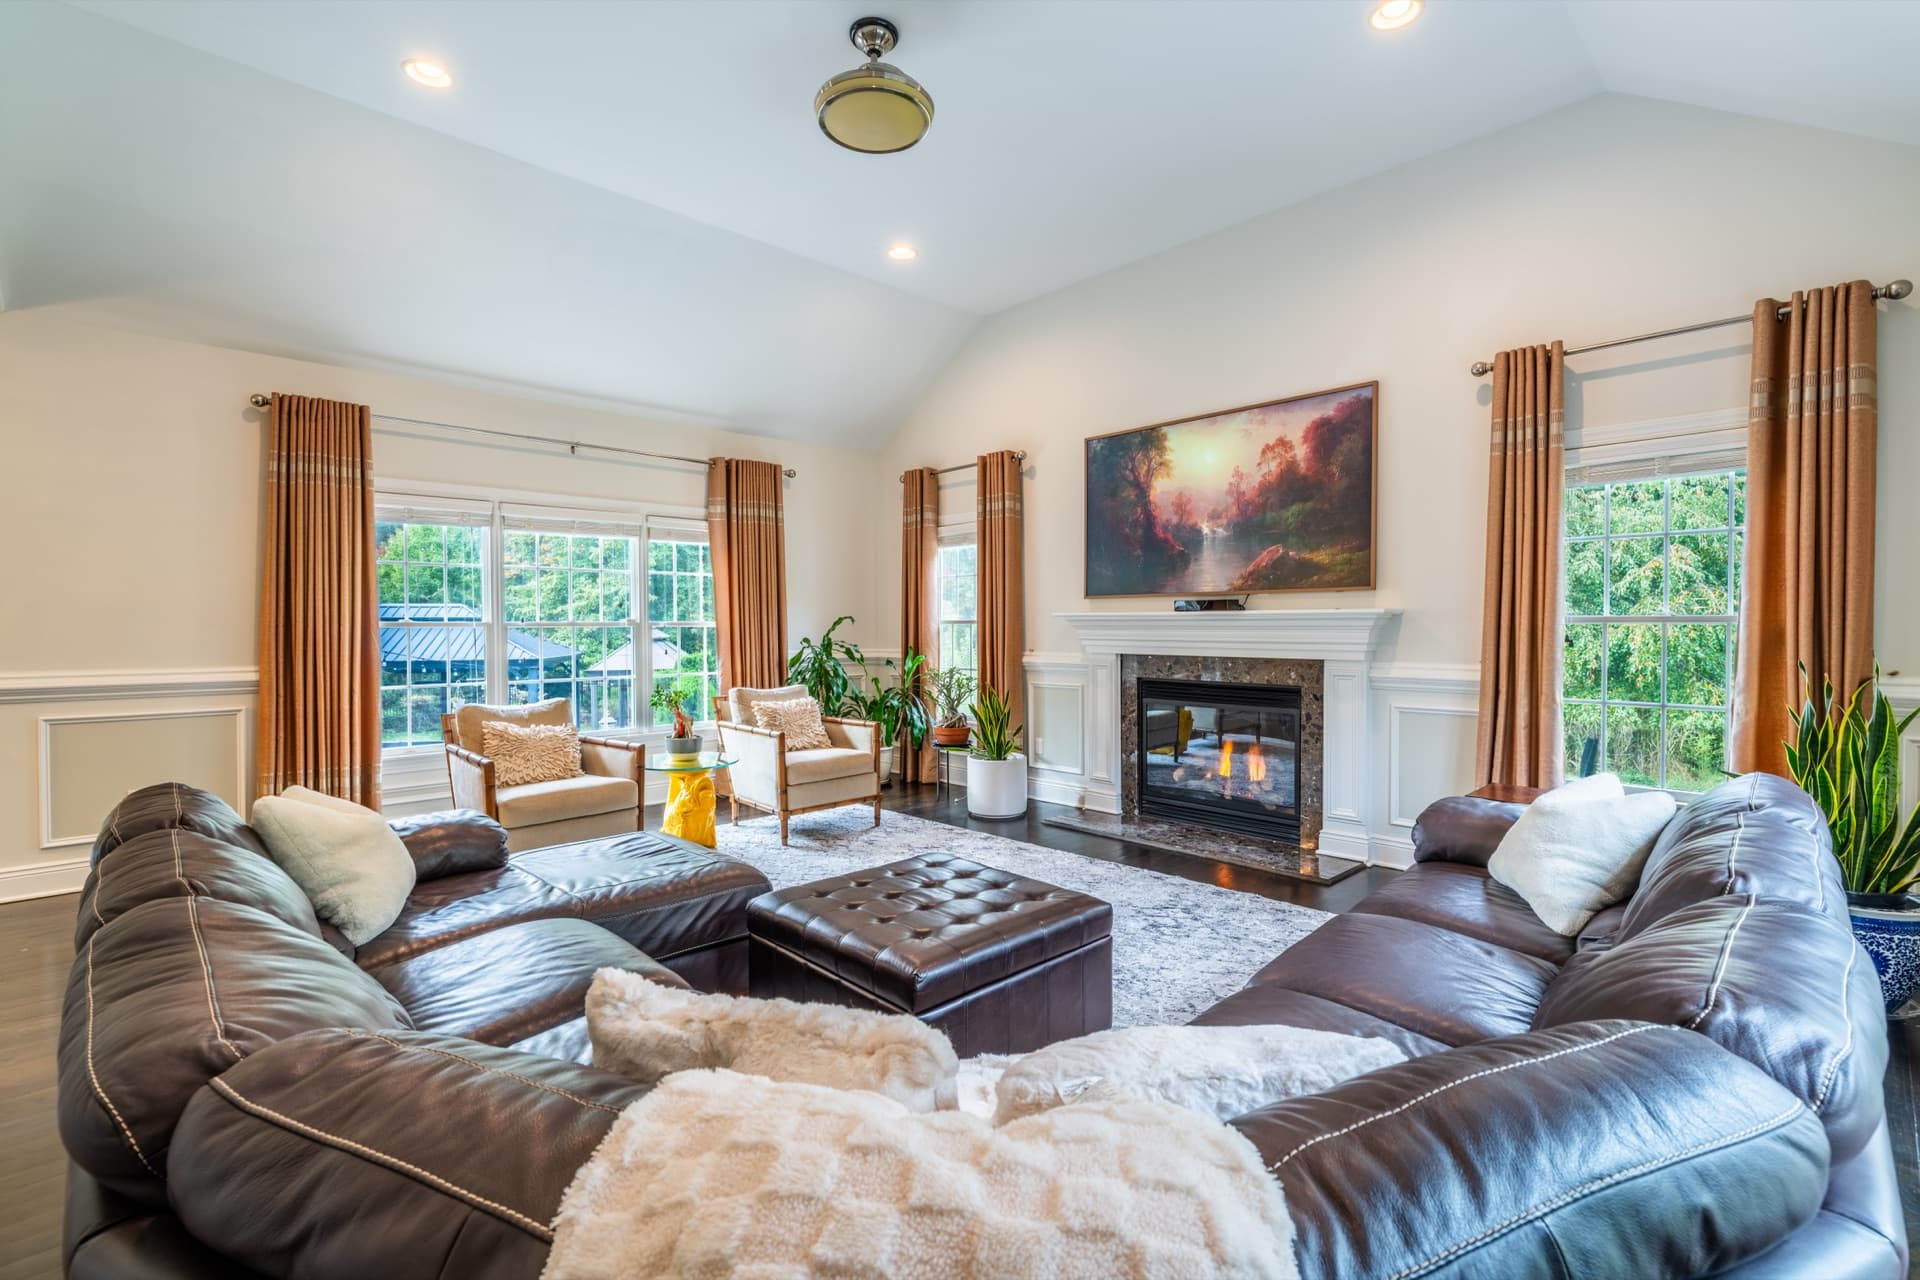
Photos show a home one room at a time. Video and a 3D tour show the rooms in sequence. Only a floor plan shows the whole home at once, with its dimensions, and answers the question every buyer is quietly asking: how does this house fit together? It's one of the simplest things you can add to a listing, and one of the most useful.
What a 2D floor plan shows
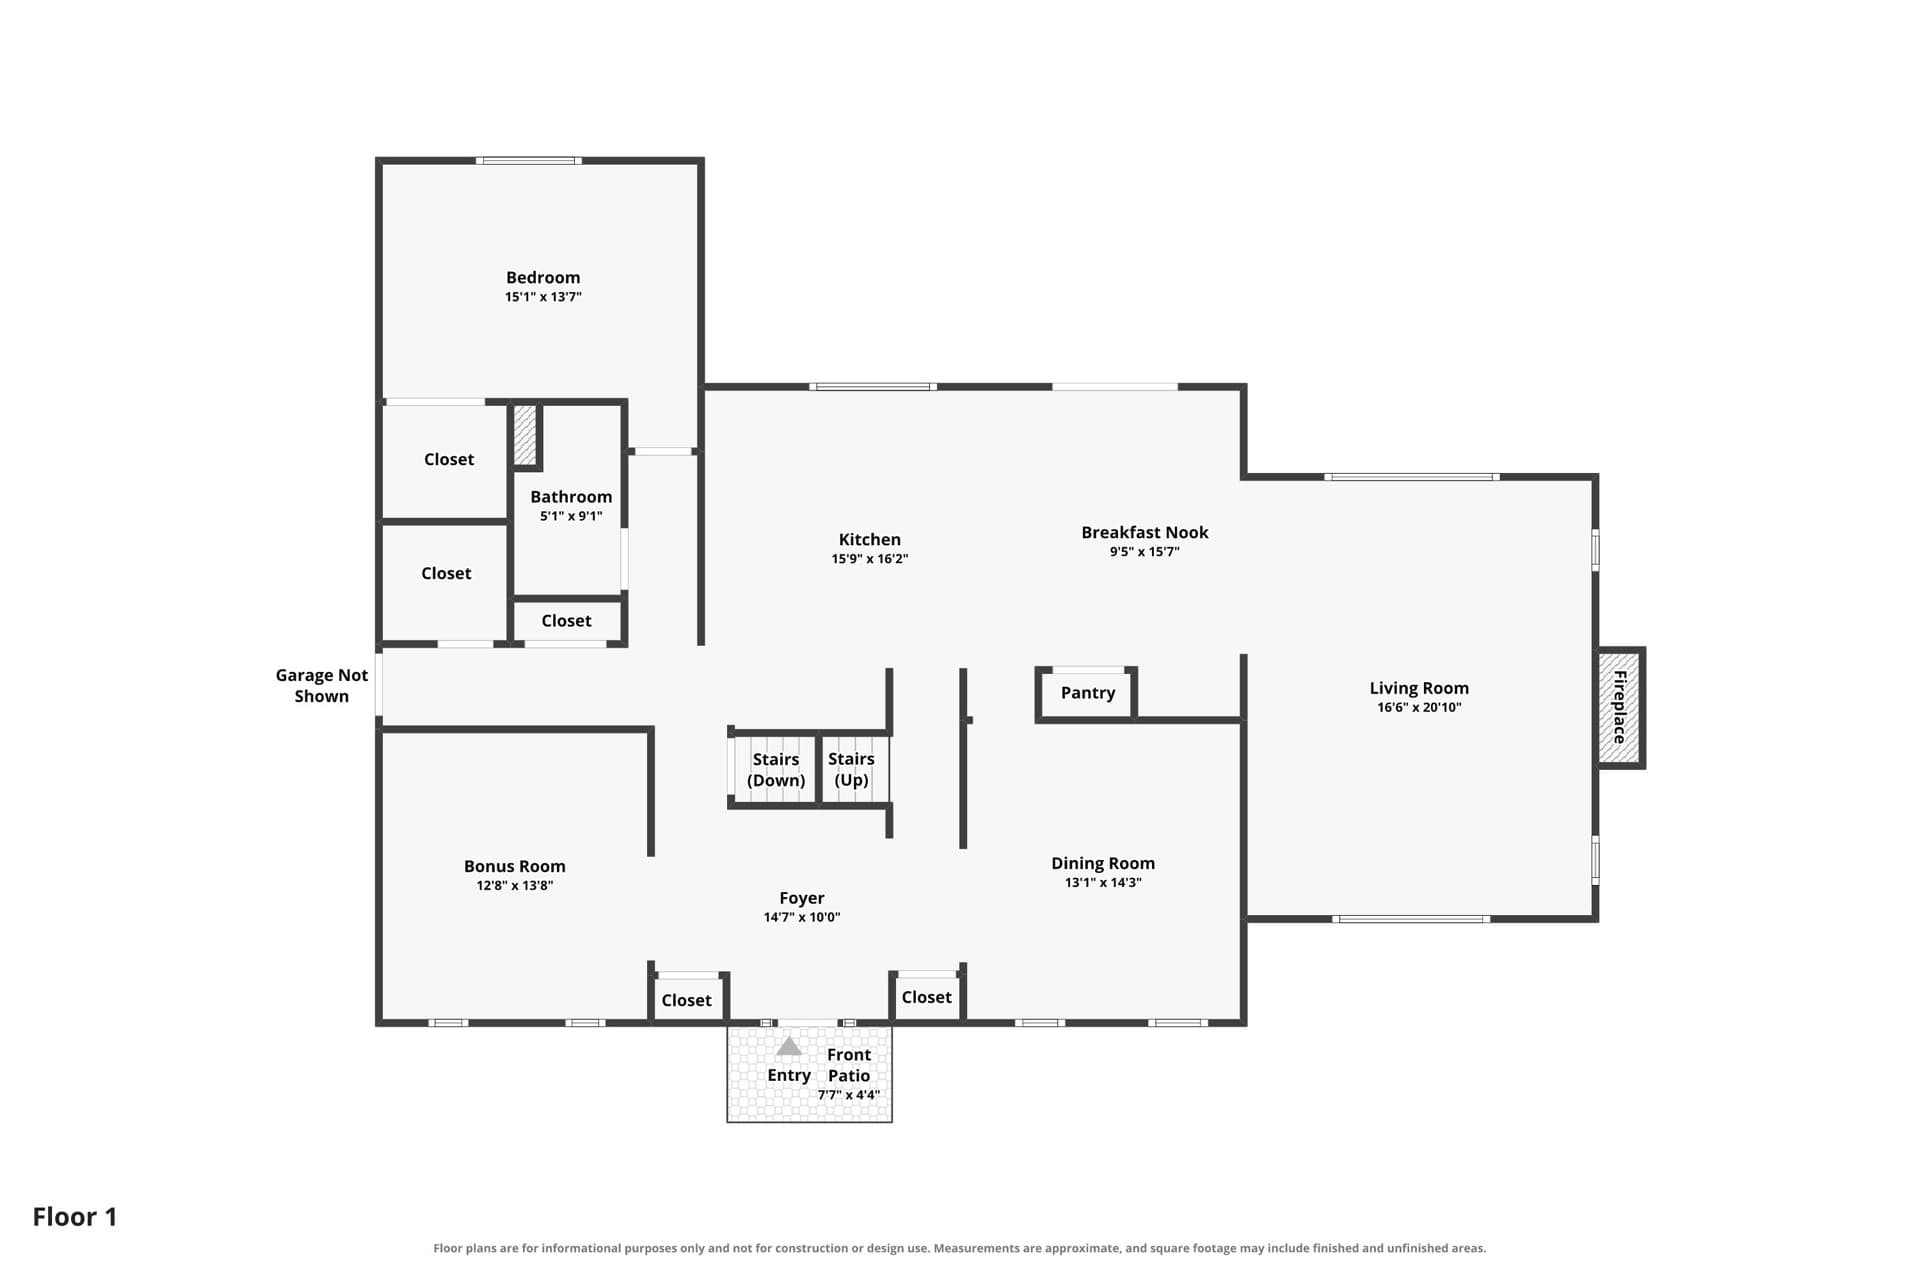
A 2D floor plan is a clean, top-down drawing of each floor. A good one shows the walls, doors, windows and stairs, names every room and gives its dimensions. There's no furniture and no perspective to get in the way: just the layout, which is exactly what photos can't show.
Why buyers look for one
- Where the bedrooms are. Is the primary bedroom on the same floor as the kids' rooms? Is there a quiet corner for a home office?
- How the main floor flows. Does the kitchen open to the family room? Does the garage door lead into a mudroom or straight into the kitchen?
- Whether their furniture fits. Dimensions answer the sectional and king-bed questions before the showing.
- Which house was which. After a weekend of showings, homes blur together. A floor plan helps buyers remember the one they liked, and explain it to whoever couldn't come.
- What they could change. Buyers planning a renovation want to see which walls they might open up.
Which listings need one most
- Split-levels and bi-levels. Half-flights of stairs are confusing in photos. They're common in towns like New Providence and Livingston.
- Older homes with additions. Rooms added or opened up over the years can make a layout hard to follow, as in many older homes in Westfield and Millburn.
- Raised shore homes. With living space over parking, buyers want to see how the levels work, from Beach Haven West to Long Beach Island.
- Larger homes. The more rooms there are, the harder it is to piece them together from photos.
- Finished basements and bonus rooms. A plan shows that the space is real, and how big it is.
- Condos and townhomes. Buyers often compare several units in the same community, and the plan is the quickest way to do it.
Floor plan or 3D tour?
They do different jobs. A 3D tour shows what each room feels like; a floor plan shows how they all fit together, with numbers. A floor plan also works where a tour can't: printed on a feature sheet, glanced at in the listing photos, or dropped into an email. For a straightforward home, a floor plan and good photos may be all a buyer needs. For a larger home or out-of-town buyers, add the tour too. More in does my listing need a 3D tour?
Where to use it
- In the listing. Many MLSs accept a floor plan as one of the listing images; check your MLS's rules on where it can go.
- On the feature sheet at showings and open houses, where buyers can make notes on it as they walk through.
- On social media, as the last slide of a photo carousel.
- In emails to buyers' agents who ask for more about the home.
- In your listing presentation, to show sellers how complete your marketing is.
Keep the measurements honest
Floor plan dimensions are for marketing, and they're approximate. Make sure the plan says so, and don't use it as the source for the home's official square footage; use whatever your MLS requires for that. If an exact measurement matters to a buyer, like whether a piano fits in an alcove, they should measure at the showing.
Getting the home ready
A floor plan needs access to every space that will be on it: the basement, finished attic rooms, the garage and closets. Unlock every door before the shoot, and tell us about any space that shouldn't be included. The pre-shoot checklist covers the rest of the prep.
Our 2D floor plans draw every floor as a clean plan, with each room named and labeled with its dimensions, and a note that measurements are approximate. Add one on the booking page. It's included in all three of our packages.
AdReach Studios
A New Jersey studio that photographs, films and edits listings for agents and brokers.